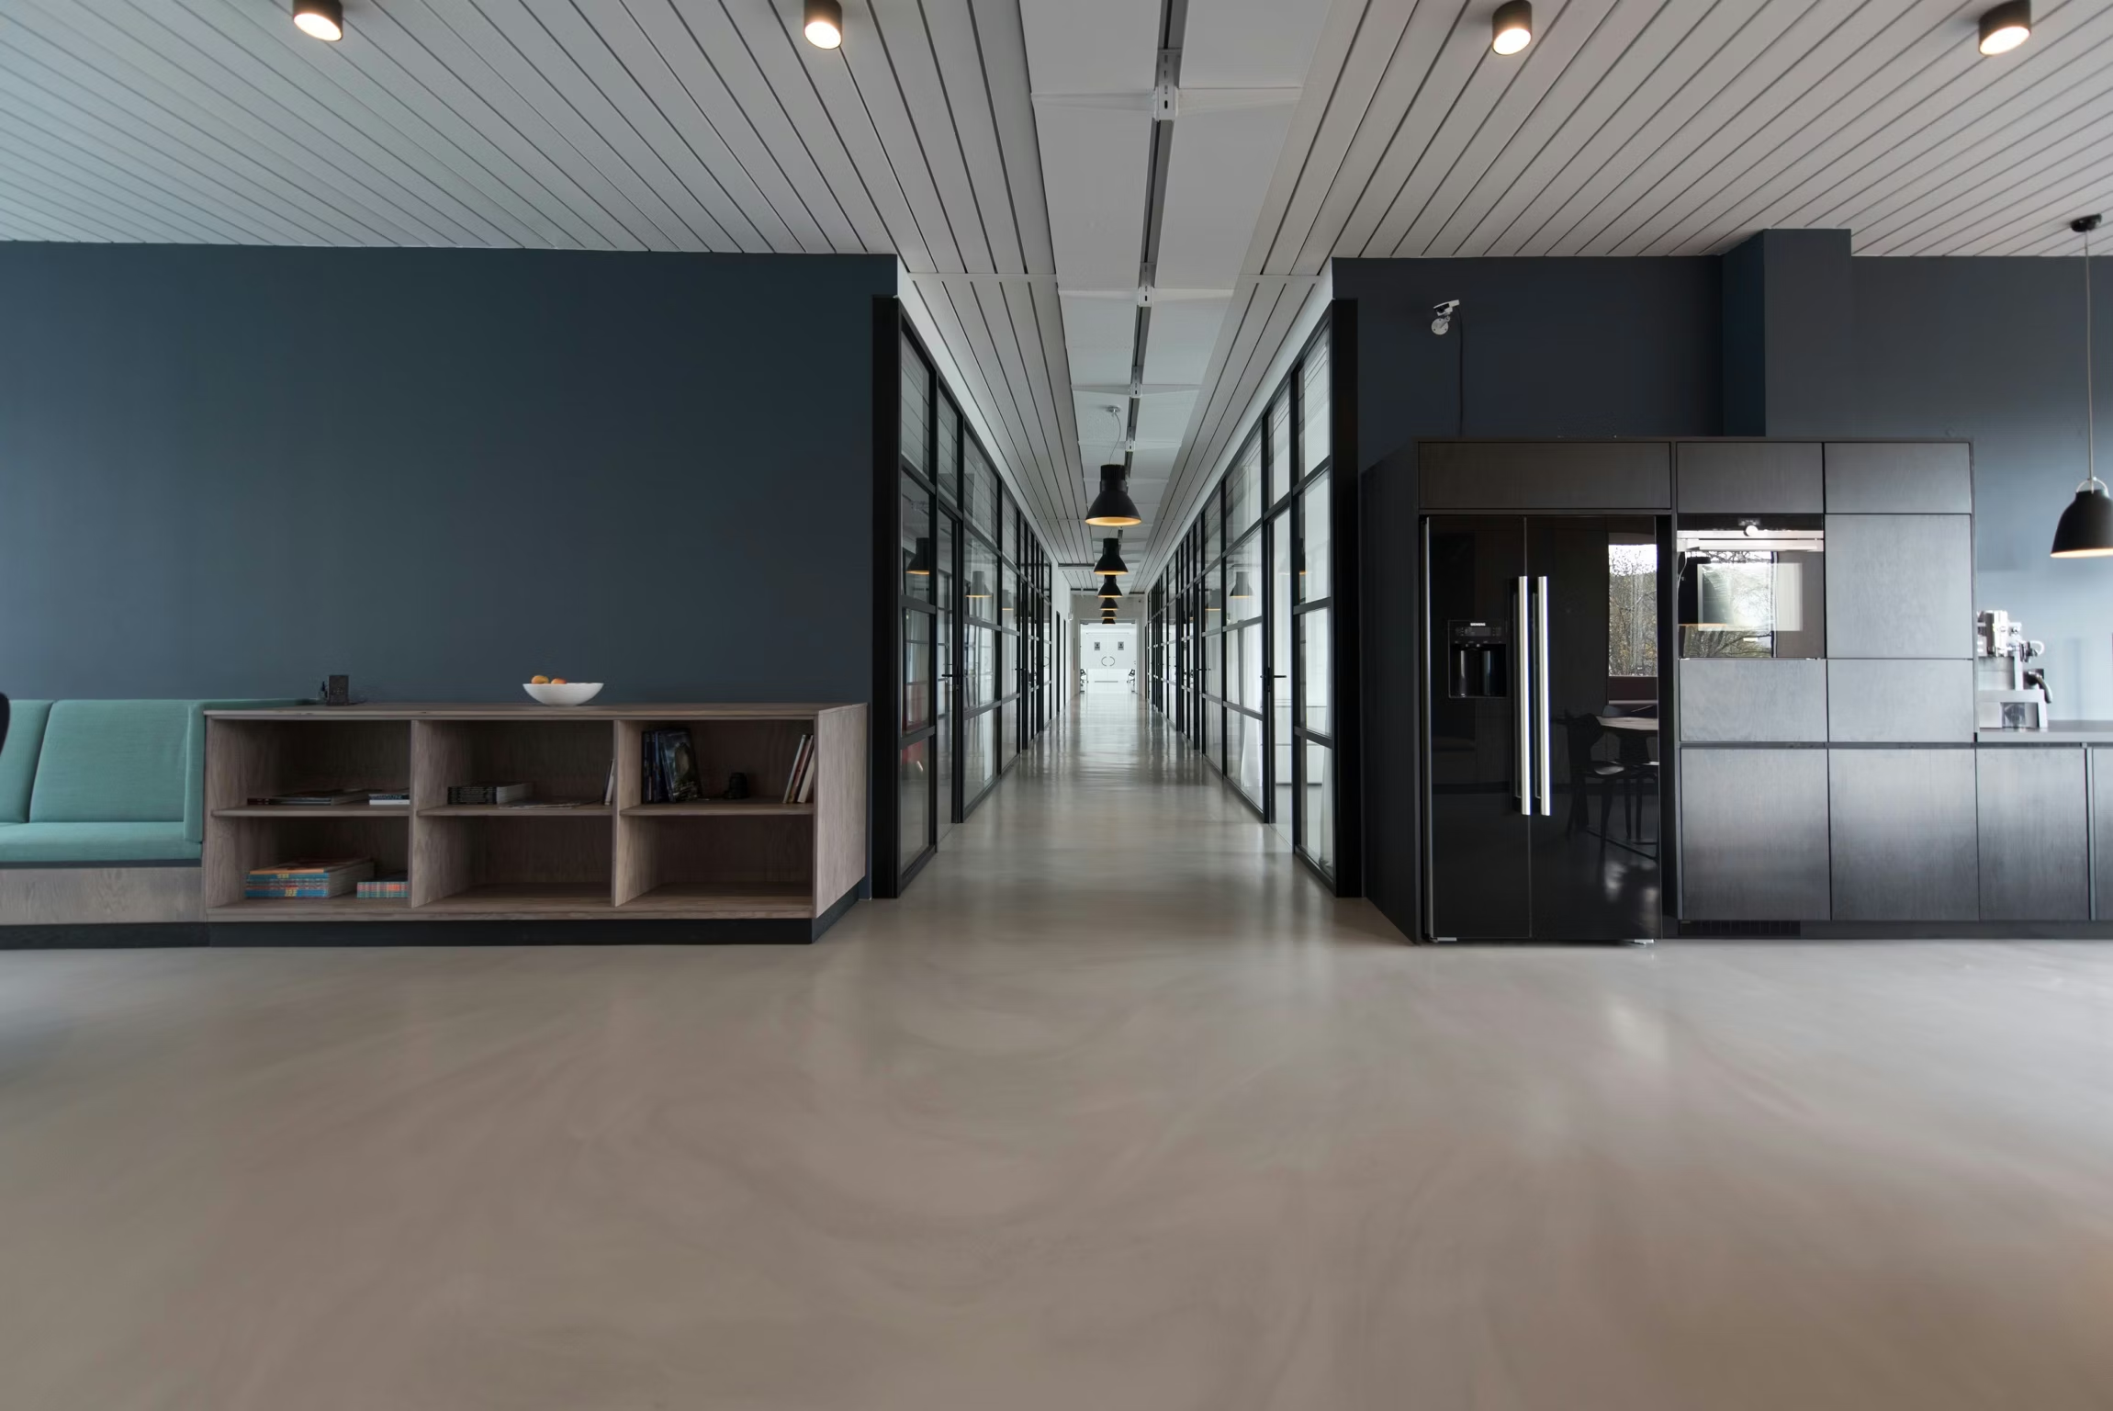
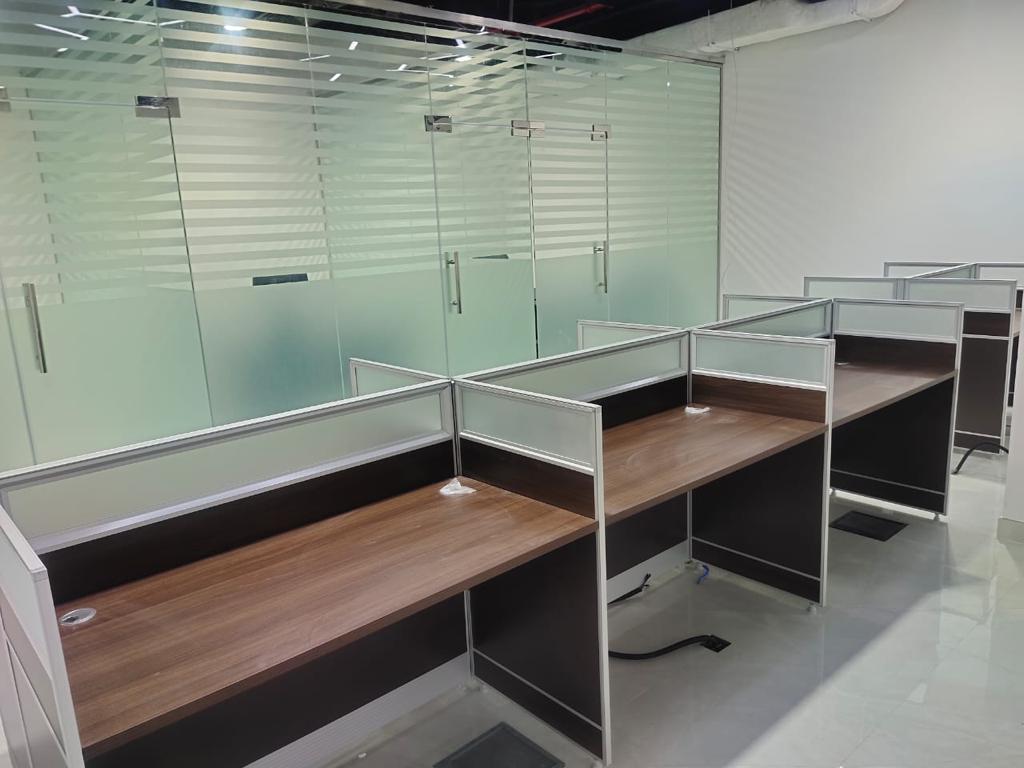
A well-planned office fit out can completely transform how a business operates, feels, and performs. It is no longer just about desks and chairs; it is about creating an environment that supports productivity, reflects company culture, and leaves a lasting impression on clients and employees alike. As workplaces continue to evolve, businesses are realizing that the right fit out is not an expense but an investment in efficiency, morale, and brand identity.
We work closely with businesses of every size to help them navigate this process, and one thing has become clear over the years: a successful fit out depends on careful planning, not just design instinct. If you would like to see how we bring commercial spaces to life, you can explore our office fit out expertise, where we showcase how thoughtful planning and execution come together to create workspace that truly work.
What Is an Office Fit Out and Why It Matters
An office fit out refers to the process of designing and constructing the interior of a commercial space to make it fully functional for a business. This includes everything from partitioning and flooring to electrical systems, furniture, and finishing touches. Unlike a simple renovation, a fit-out is a comprehensive process that considers how a space will actually be used on a daily basis.
The importance of a well-executed fit out goes beyond appearances. It directly influences employee productivity, client perception, and even talent retention. A poorly planned workspace can lead to inefficient workflows, underused space, and a work environment that feels uninspiring. On the other hand, a thoughtfully designed office fit out creates a space where people genuinely want to work.
Planning Your Office Fit Out: Key Considerations
Every successful project begins with a clear plan. Before any construction or design work starts, several factors need careful consideration to ensure the final result meets both functional and aesthetic goals.
Workspace Planning for Productivity and Flow
Effective workspace planning is at the heart of every successful fit out. This involves analyzing how employees move through the office, how teams collaborate, and where quiet, focused work needs to happen. A well-planned layout balances open collaborative areas with private zones for concentrated tasks, ensuring the space supports different working styles rather than forcing everyone into the same environment.
Traffic flow, natural light distribution, and proximity between departments that frequently collaborate are all factors that influence workspace planning decisions. Getting these details right early on prevents costly layout changes later in the project.
Budgeting for Office Renovation Without Overspending
One of the biggest concerns businesses have when approaching an office renovation is cost control. A realistic budget should account for design fees, construction costs, furniture, technology infrastructure, and a contingency fund for unexpected expenses.
We always recommend prioritizing elements that directly impact functionality and employee experience, such as lighting, acoustics, and ergonomic furniture, before allocating budget toward purely decorative features. This approach ensures the renovation delivers long-term value rather than short-term visual appeal alone.
Choosing the Right Layout for Corporate Offices
Corporate offices today require far more flexibility than traditional layouts allowed. Many businesses are moving toward hybrid models that combine assigned desks, hot-desking areas, meeting pods, and informal breakout spaces. The right layout depends heavily on company culture, team size, and how employees actually work day to day.
Before finalizing a layout, it helps to gather input directly from employees about their pain points in the current space. This ensures the new design solves real problems rather than simply following design trends that may not suit the specific needs of the organization.
Category A vs Category B Fit Out Explained
Understanding the difference between fit out categories helps set clear expectations for any project. A Category A fit out typically includes the basic infrastructure of a space, such as raised flooring, suspended ceilings, mechanical and electrical systems, and basic finishes, leaving the space ready for occupation but not yet tailored to a specific tenant.
A Category B fit out builds on top of this foundation, adding tenant-specific elements such as partitioning, branded finishes, furniture, meeting rooms, and technology integration. Most businesses undergoing an office fit out will be working within a Category B scope, since this is where the space truly becomes functional and reflective of the company’s identity.
Trends Shaping Modern Workspace Design
Workspace design continues to evolve as businesses rethink what productivity and employee wellbeing actually require. A few trends are consistently shaping how modern corporate offices are being designed today.
Biophilic design, which incorporates natural elements like greenery, natural light, and organic materials, has become a priority as businesses recognize its impact on wellbeing and focus. Flexible, modular furniture is also gaining popularity, allowing spaces to be reconfigured quickly as team sizes and needs change.
Acoustic comfort has become another major focus area, with businesses investing in sound-absorbing materials and dedicated quiet zones to balance the openness of collaborative layouts. Technology integration, including seamless video conferencing setups and smart lighting systems, is also now considered essential rather than optional in any modern office fit out.
If you are ready to bring these ideas into your own workspace, our team can guide you through every stage of the process. Explore our fit out and design services to see how we manage everything from initial concept through to final handover.
Common Mistakes to Avoid During an Office Fit Out
Even well-intentioned projects can run into avoidable problems. One common mistake is underestimating the timeline required for permits, procurement, and construction, which often leads to rushed decisions later in the project. Another frequent issue is neglecting future scalability, designing a space that fits current headcount perfectly but leaves no room for growth.
Poor coordination between design and construction teams is another pitfall that can lead to inconsistencies between the original vision and the finished space. Choosing a partner who manages both design and execution under one roof significantly reduces this risk and keeps the entire office renovation process aligned from start to finish.
How We Manage Your Office Fit Out From Start to Finish
We understand that businesses cannot afford lengthy disruptions or unpredictable outcomes when undertaking an office fit out. That is why we manage the entire process under one roof, from initial space planning and design concepts to construction, furniture procurement, and final handover.
Our team works closely with each client to understand their operational needs, brand identity, and budget before proposing a design direction. Whether you are relocating to a new space or renovating an existing one, our goal is to deliver a workspace that supports your team’s productivity while reflecting the professionalism of your brand.
Ready to Transform Your Workspace?
If you are planning an office fit out and want a partner who understands both design and functionality, we would love to help bring your vision to life. Learn more about our team and approach, or get in touch with us today to start planning a workspace that truly works for your business.
Frequently Asked Questions
How long does a typical office fit out take?
Timelines vary based on the size and scope of the project, but most office fit outs take anywhere from a few weeks to a few months, factoring in design approval, procurement, and construction.
What is the difference between an office fit out and an office renovation?
An office fit out generally refers to building out an entirely new or empty space to make it functional, while an office renovation typically involves updating or reconfiguring an existing workspace.
How much does an office fit out usually cost?
Costs depend on factors such as space size, finish quality, and scope of work. A detailed workspace planning consultation is the best way to get an accurate estimate for your specific project.
Can my business continue operating during an office renovation?
In many cases, yes, especially with proper phased planning. However, this depends on the extent of construction work involved and should be discussed early in the planning stage.
What should I look for when choosing a fit out partner?
Look for a team with proven experience in corporate offices, transparent budgeting, and the ability to manage design and execution together to avoid coordination issues.