Fit Out in Fujairah for Homes, Offices & Businesses
At Nine Cloud Interiors LLC, we create fit outs in Fujairah that work for the way you actually live, work, and use your space. With 10+ years of UAE experience, a fully licensed in-house team, and transparent pricing, we manage every stage from planning to handover. Tell us what you need, and we’ll build the right solution around it.
Fill out the form below and we will
contact you as soon as possible
10+ Years
Fit out delivery across the UAE
Fully Licensed
Registered technical services company
In-House Team
Design through to handover
Transparent Pricing
Clear costs with no hidden surprises
A Fit Out Approach That Makes Sense for Fujairah
Fujairah has its own character, from its coastal setting and mountain surroundings to the larger homes and family businesses found across the emirate. A successful fit out needs to account for those practical realities rather than simply copy a layout designed for another location.
At Nine Cloud Interiors LLC, we start by understanding the property and the people using it. We consider everything from natural light and airflow to household requirements, business operations, materials, and long-term maintenance. Our experienced, licensed team stays involved throughout. This gives you one point of contact from the first discussion to the final walkthrough.
Our Customer Value
CUSTOMERS FIRST
Satisfied Customers
What Can a Well-Planned Fit Out in Fujairah Improve?
A fit out should solve practical problems as much as it improves the appearance of a property. The right changes can make a home more comfortable, a workplace more efficient, or a commercial space easier for customers to navigate.
Below are some of the areas where thoughtful planning makes the biggest difference:
- Better Airflow & Natural Light : We assess existing ventilation, windows, and room layouts to create spaces that feel brighter and more comfortable while working effectively with the local climate.
- Storage That Matches Real Life :For larger households, storage can quickly become a problem. A residential interior fit out can introduce smarter storage and better-defined zones without making rooms feel crowded.
- Space for Growing Businesses : A spare room, home office, or small commercial unit may need to support a business that is changing quickly. We create flexible layouts that can adapt as your needs develop.
- Better Use of Every Room: We rethink awkward areas and underused corners to create layouts that make the most of your available space without making it feel crowded.
Explore Our Fit Out Services in Fujairah
Every property has different requirements, so we don’t force projects into a standard package. Our team can handle individual upgrades or coordinate a complete fit out, depending on what your property needs.
Here’s a closer look at the services we provide:
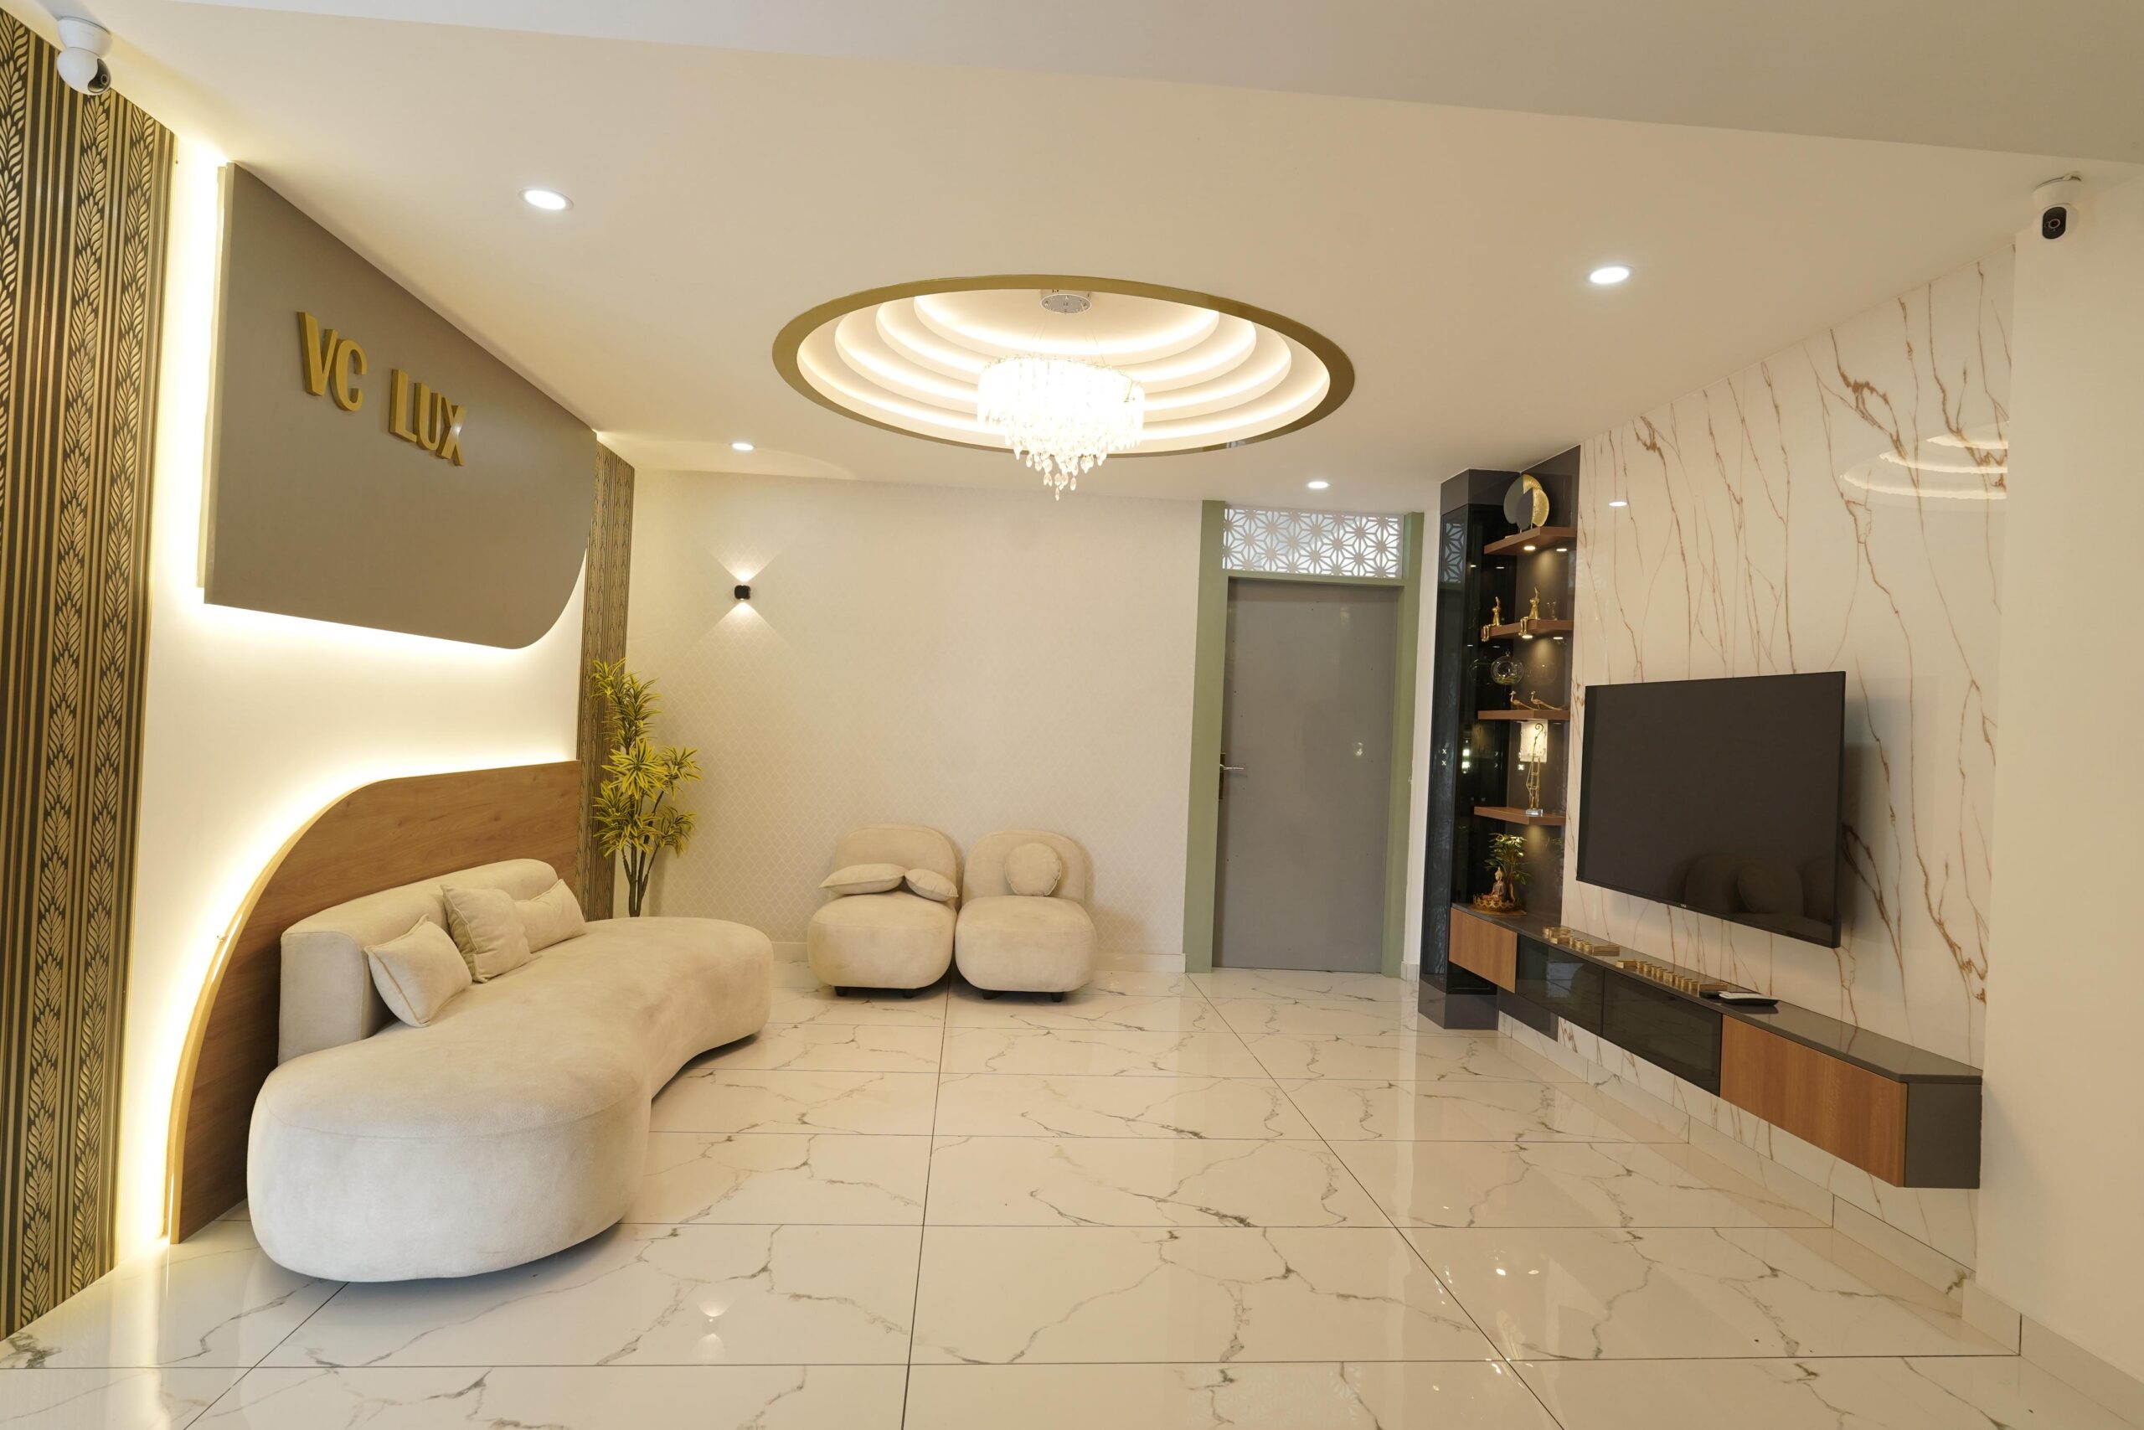
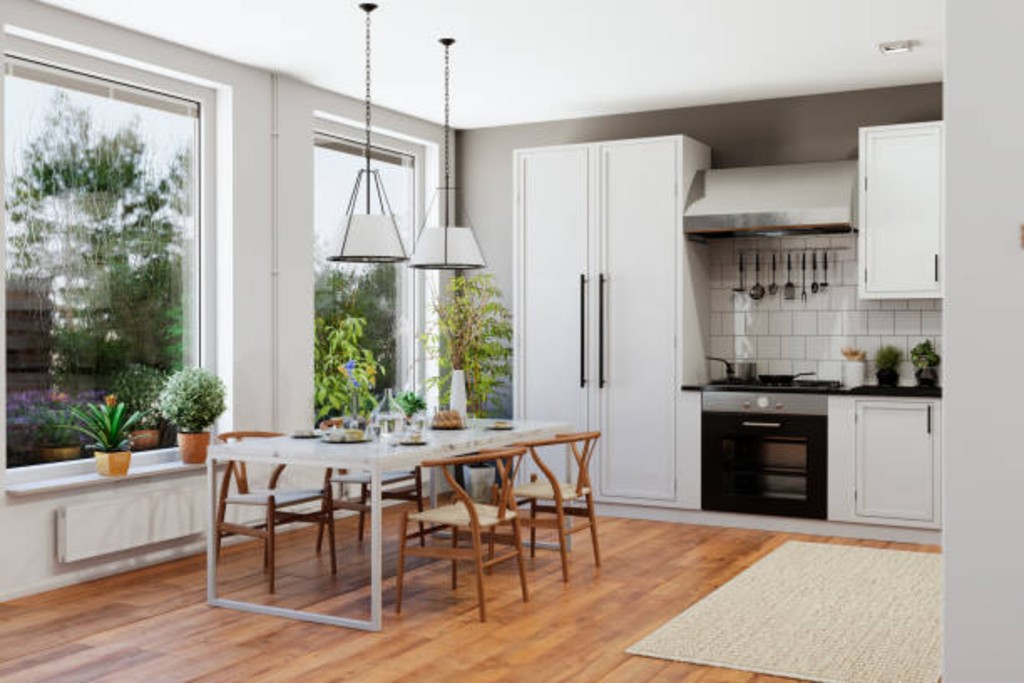
- Home & Apartment Fit Out : Our home fit out service covers layouts, finishes, lighting, and furniture placement to create a home that feels complete, practical, and ready to use.
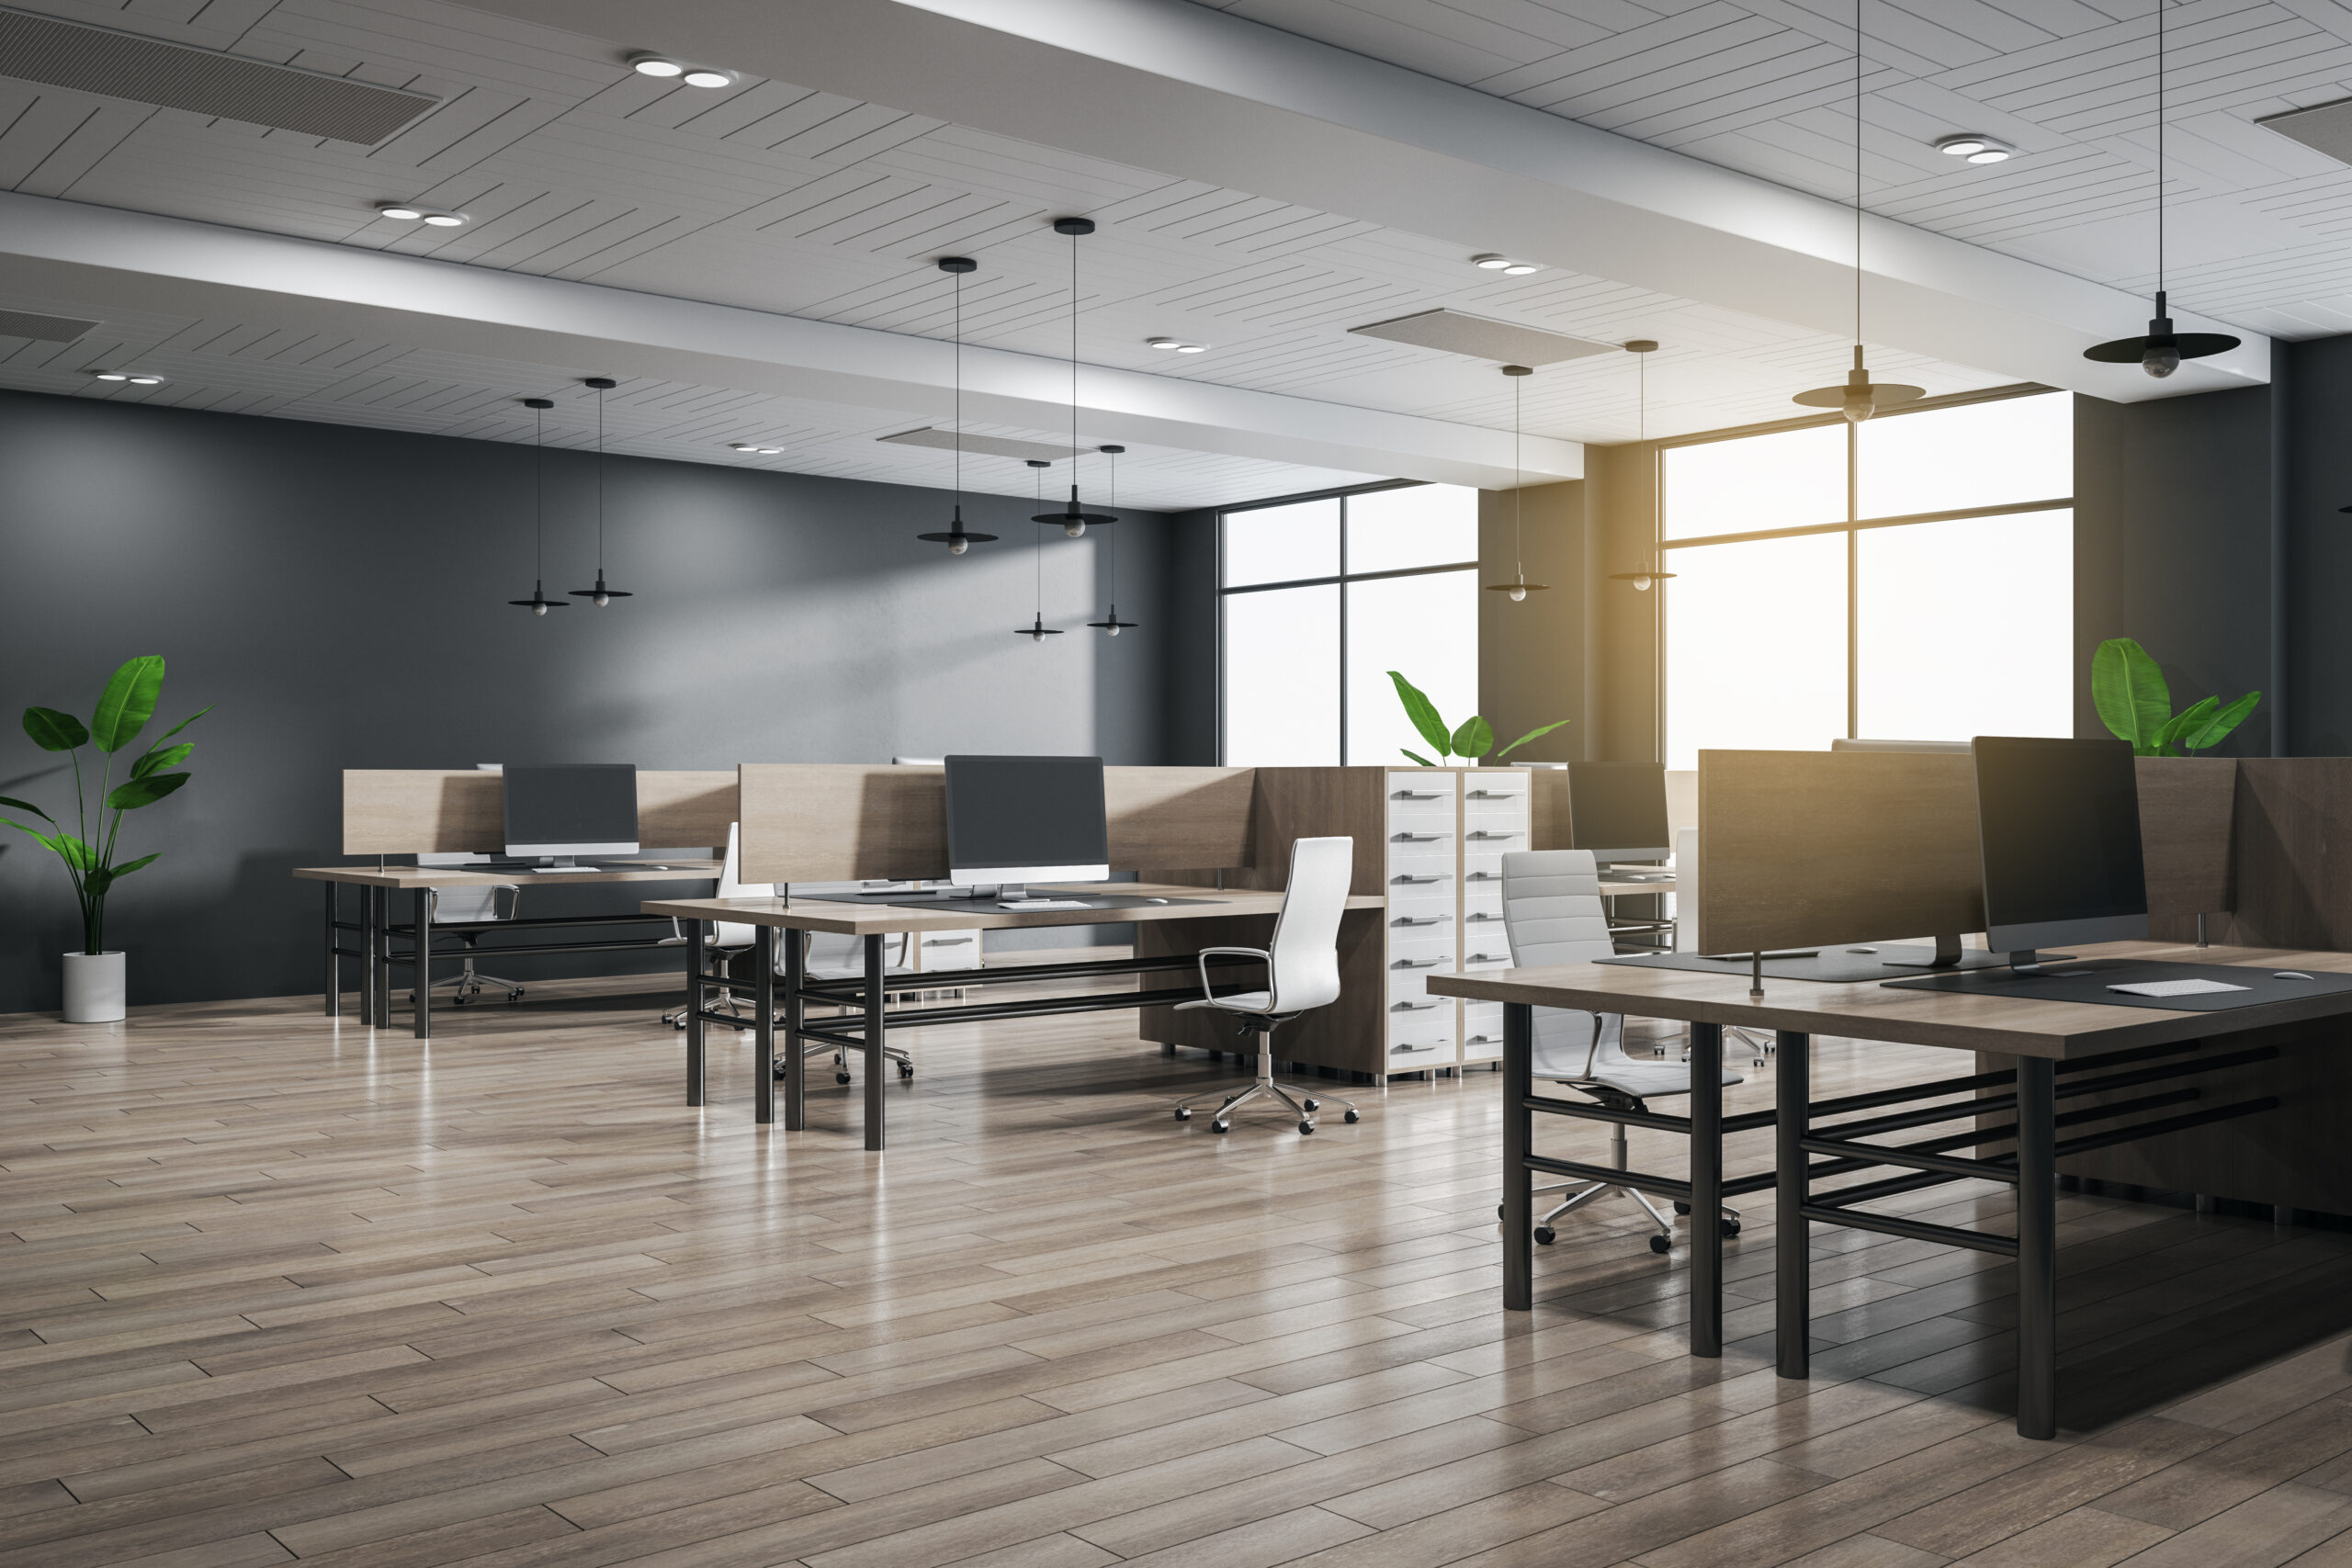
- Office Fit Out :A workplace fit out in Fujairah can include partitions, ceilings, lighting, finishes, and furniture layouts. We plan each element around how your team works and how the business needs to operate.
- Retail, Café & Hospitality Fit Out : Our commercial interior fit out work covers customer-facing spaces where presentation, movement, and durability all matter. We create practical environments designed for everyday footfall.
- Renovation & Space Refit Not every property needs to be stripped back completely. We identify what needs changing and focus the work where it can make the biggest practical difference.
- Technical Fit Out Works : Electrical, plumbing, AC, and other technical requirements are coordinated as part of the wider project. This keeps the different stages connected instead of leaving you to manage separate contractors.
From First Visit to Final Handover
A smooth fit out in Fujairah depends on knowing what happens next. Our process keeps the project organized while giving you clear opportunities to review the direction before major work begins.
Here is how your project moves from an initial idea to a finished space:
Step 1: Discuss Your Property
We start with your goals, budget, timeline, and the problems you want the fit out to solve. This gives us a clear foundation for the project.
Step 2: Assess & Measure
Our team visits the property to take accurate measurements and assess existing conditions, including light, ventilation, access, and layout.
Step 3: Develop the Design
We turn your requirements into a practical concept, considering layouts, finishes, materials, and how the finished space will function.
Step 4: Confirm the Scope
Before construction begins, we agree on the scope, costs, materials, and expected timeline. You know what is included before the work moves forward.
Step 5: Build & Install
Our in-house team coordinates the construction, technical work, sourcing, and installation while monitoring quality and progress throughout.
Step 6: Inspect & Handover
We review the completed property with you, address any outstanding details, and hand over the finished space once everything is ready.
Is Your Fujairah Property Ready for a Fit Out?
Sometimes the need for a fit out is obvious. Other times, it starts with smaller frustrations that gradually become harder to ignore. If any of the situations below sound familiar, it may be worth discussing your property with a professional team.
- You’ve Bought an Older Property : Older homes and commercial spaces may no longer suit modern lifestyles or business needs. A carefully planned fit out in Fujairah can improve the property without removing everything that already works.
- Your Family or Business Has Grown :A layout that worked five years ago may not work today. Reorganizing rooms, storage, work areas, or customer spaces can help the property keep pace with those changes.
- You’re Preparing a Property for Tenants : A well-designed residential interior fit out can make a rental property more appealing while also using durable finishes that are easier to maintain over time.
- You Need More From Your Existing Space :If rooms feel cramped, disconnected, or underused, a better layout may solve the problem without increasing the property’s footprint.
Why Fujairah Trusts Our Fit Out Company
The finished space matters, but so does the experience of getting there. Nine Cloud Interiors LLC combines practical experience with in-house delivery, clear communication, and a design approach that considers how the property will actually be used.
Here’s a closer look at the reasons clients choose to work with us:
- Over a Decade of Experience :Since 2015, we’ve delivered fit out projects across the UAE, building practical experience across residential and commercial properties.
- Licensed & Properly Registered :We operate as a licensed technical services company, giving clients confidence that their project is being handled by a properly established business.
- One In-House Team :As a commercial office fit out company, we keep design, coordination, and execution connected. You don’t have to manage several separate teams.
- Clear, Transparent Pricing :We provide a clear quote before work begins, helping you understand the scope and expected costs from the outset.
- Materials Chosen for Fujairah :We consider humidity, salt air, heat, maintenance, and everyday use when recommending materials and finishes.
- Support Beyond Handover : Our relationship doesn’t end when the project is complete. We’re available if you need guidance or attention after you’ve started using the space.
Let's Plan Your Fujairah Fit Out Today!
The first step towards a better space is a clear plan. Tell us about your property and the changes you’re considering, and our experienced team will help you find the right approach. Be it a family home or a commercial fit out in Fujairah, we’ll plan around how you need the space to work.
We usually respond within 24 hours.
Frequently Asked Questions
It can include layout changes, flooring, ceilings, lighting, partitions, furniture, electrical, plumbing, and other technical works, depending on the property’s requirements.
Yes. Our office services can be scaled to suit small offices, family-run businesses, and larger workplaces, with layouts planned around how each team operates.
Our office planning considers workspace layouts, partitions, lighting, finishes, furniture placement, and the practical needs of your team.
Yes. We can plan additional storage, separate living zones, flexible rooms, and other features that make larger or multi-generational homes easier to use.
We begin by understanding how the space needs to function. Then, our team considers customer flow, staff movement, durability, presentation, and the technical requirements of the property.
Yes. We can assess an existing office, identify what is working and what needs improvement, then plan the required changes around the current structure and your business needs.
The timeframe depends on the property’s size, scope, approvals, materials, and level of construction involved. We provide a realistic schedule once we understand the project requirements.
Yes. Our team can coordinate design, sourcing, technical works, construction, installation, and final handover, giving you one team to deal with throughout the project.